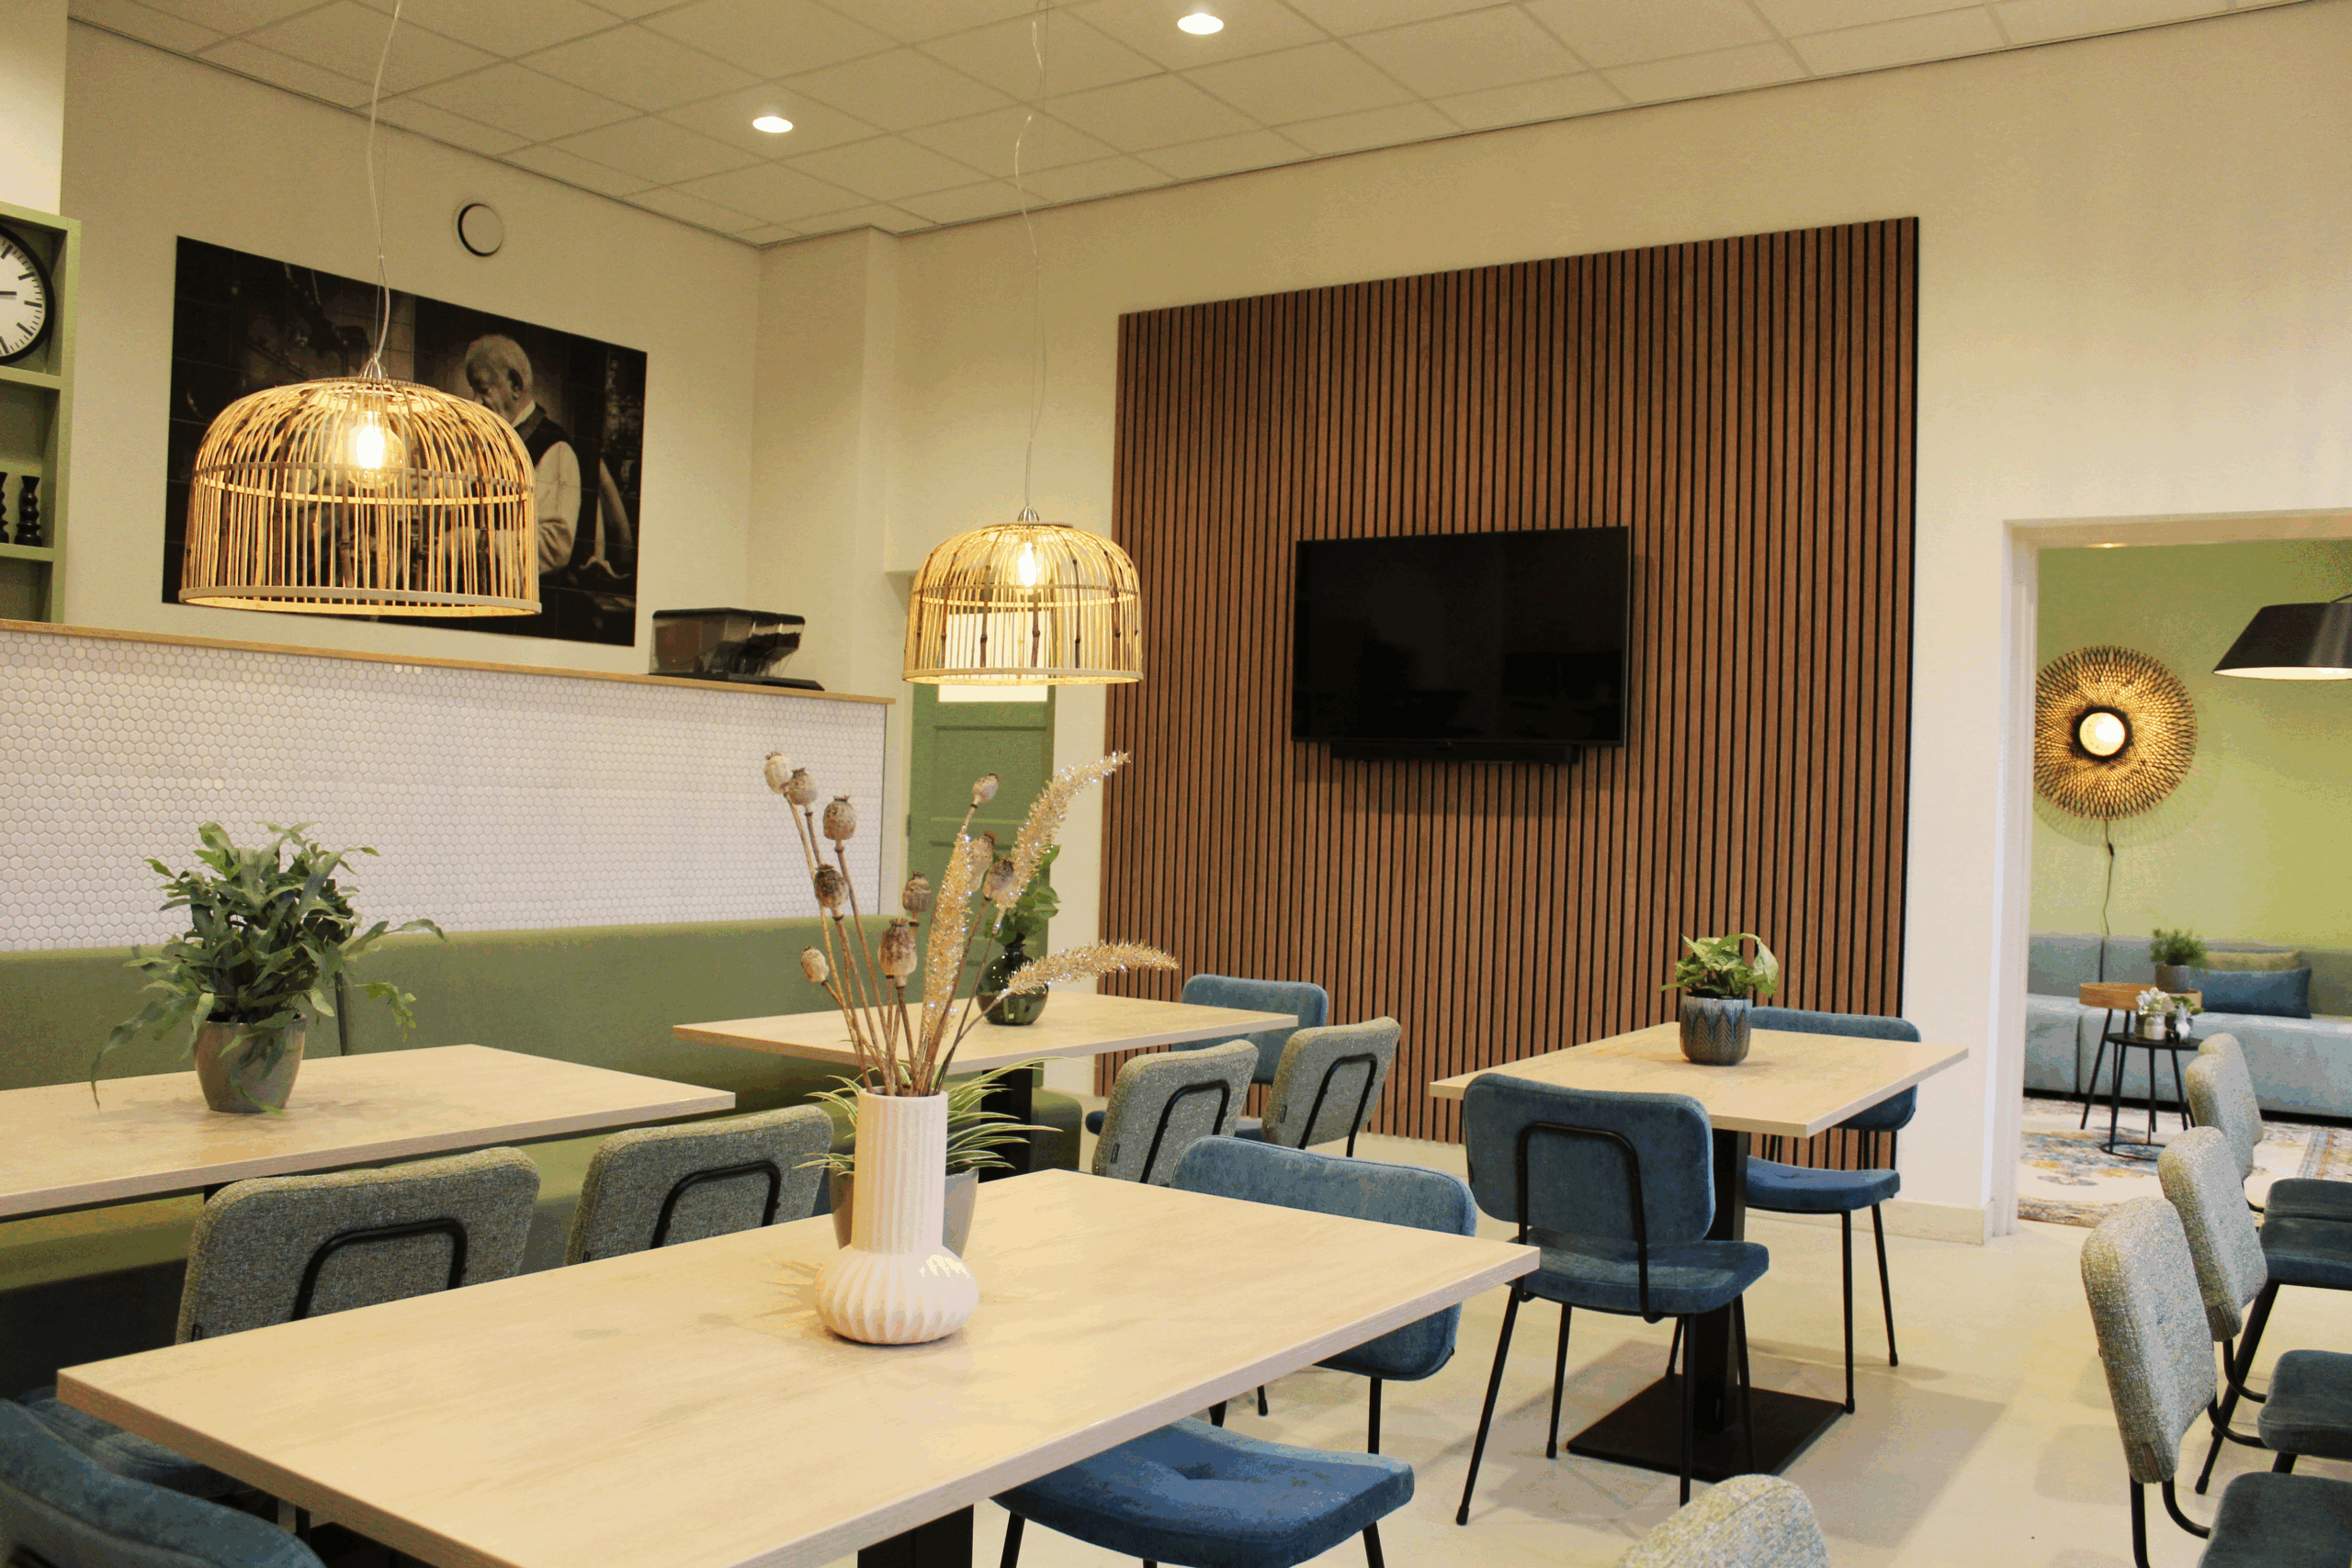
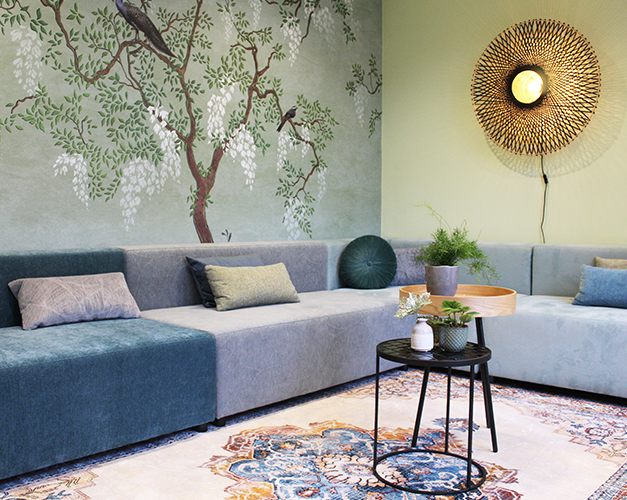
As an interior design agency, Projectum focuses on creating inspiring and functional work and living environments. With a multidisciplinary team of experts, it offers tailor-made solutions for a diverse clientele, prioritizing the wishes and needs of the user.
Projectum sees it as its mission to transform workspaces into functional and aesthetic environments that promote employee productivity and well-being. This stems from the vision of combining innovative designs with sustainability and user-friendliness, ensuring that every space is utilized to its full potential.
For its implementation, Projectum Services tailored to the specific needs of facility managers. The most important are:
- Interior design: creative and functional designs for office spaces, public buildings and commercial institutions.
- Project management: guidance throughout the entire process, from concept to implementation, with attention to time, budget, and quality.
- Sustainability advice: advice on sustainable materials and energy-efficient solutions that contribute to an environmentally friendly working environment.
- Space planning: optimising the layout and design of rooms for an efficient workflow.
As an interior design agency, Projectum employs a clear and structured approach to ensure the successful completion of every project. This approach begins with a thorough analysis of the existing situation and the identification of user needs. Next, the team develops creative concepts that align with the vision and objectives of the commissioning organization. Based on this, detailed designs are presented, including floor plans, 3D visualizations, and material choices. Once the client has made their selection, Projectum oversees the project from start to finish, with regular updates and communication with the client.
Over the course of its existence, the interior design firm has completed a series of successful projects, building a portfolio in various sectors. Its portfolio includes offices, ranging from flexible workspaces to creative meeting spaces; education, with school and university interiors focused on collaboration and interaction; and healthcare, with designs that combine comfort and functionality.