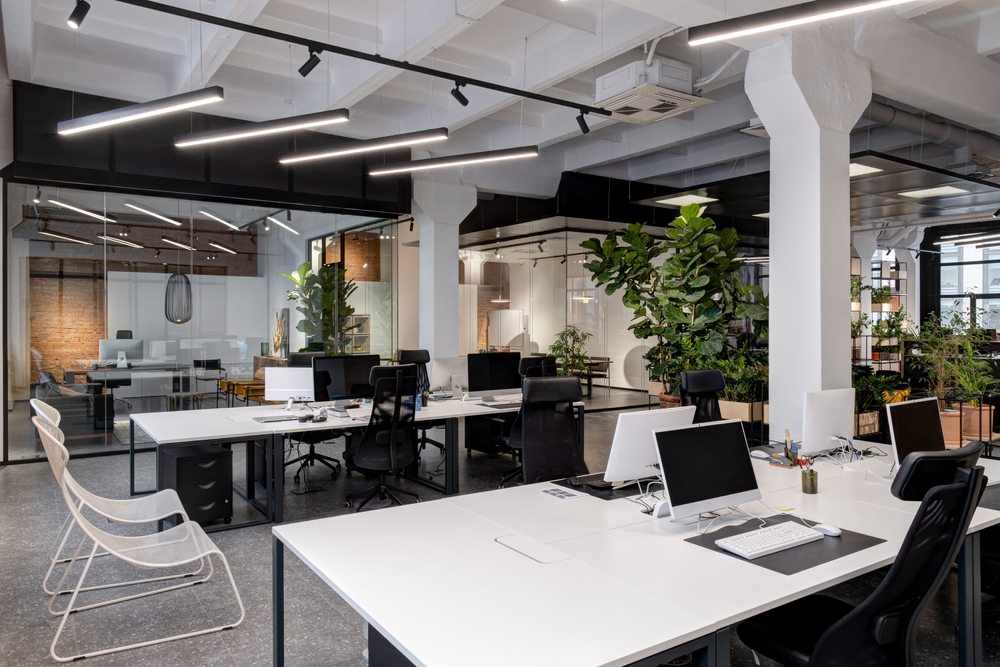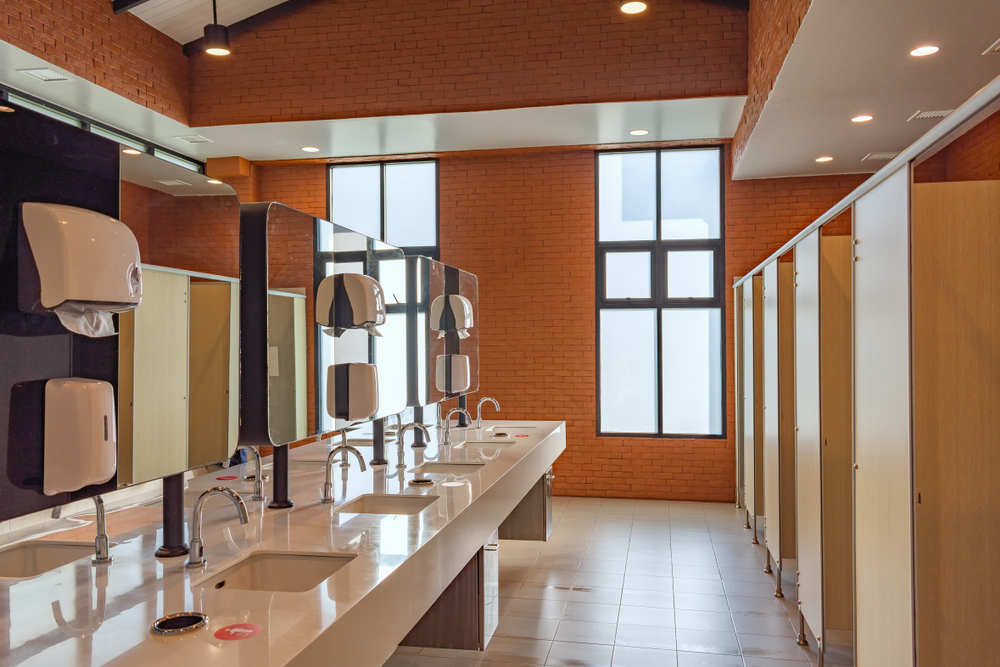
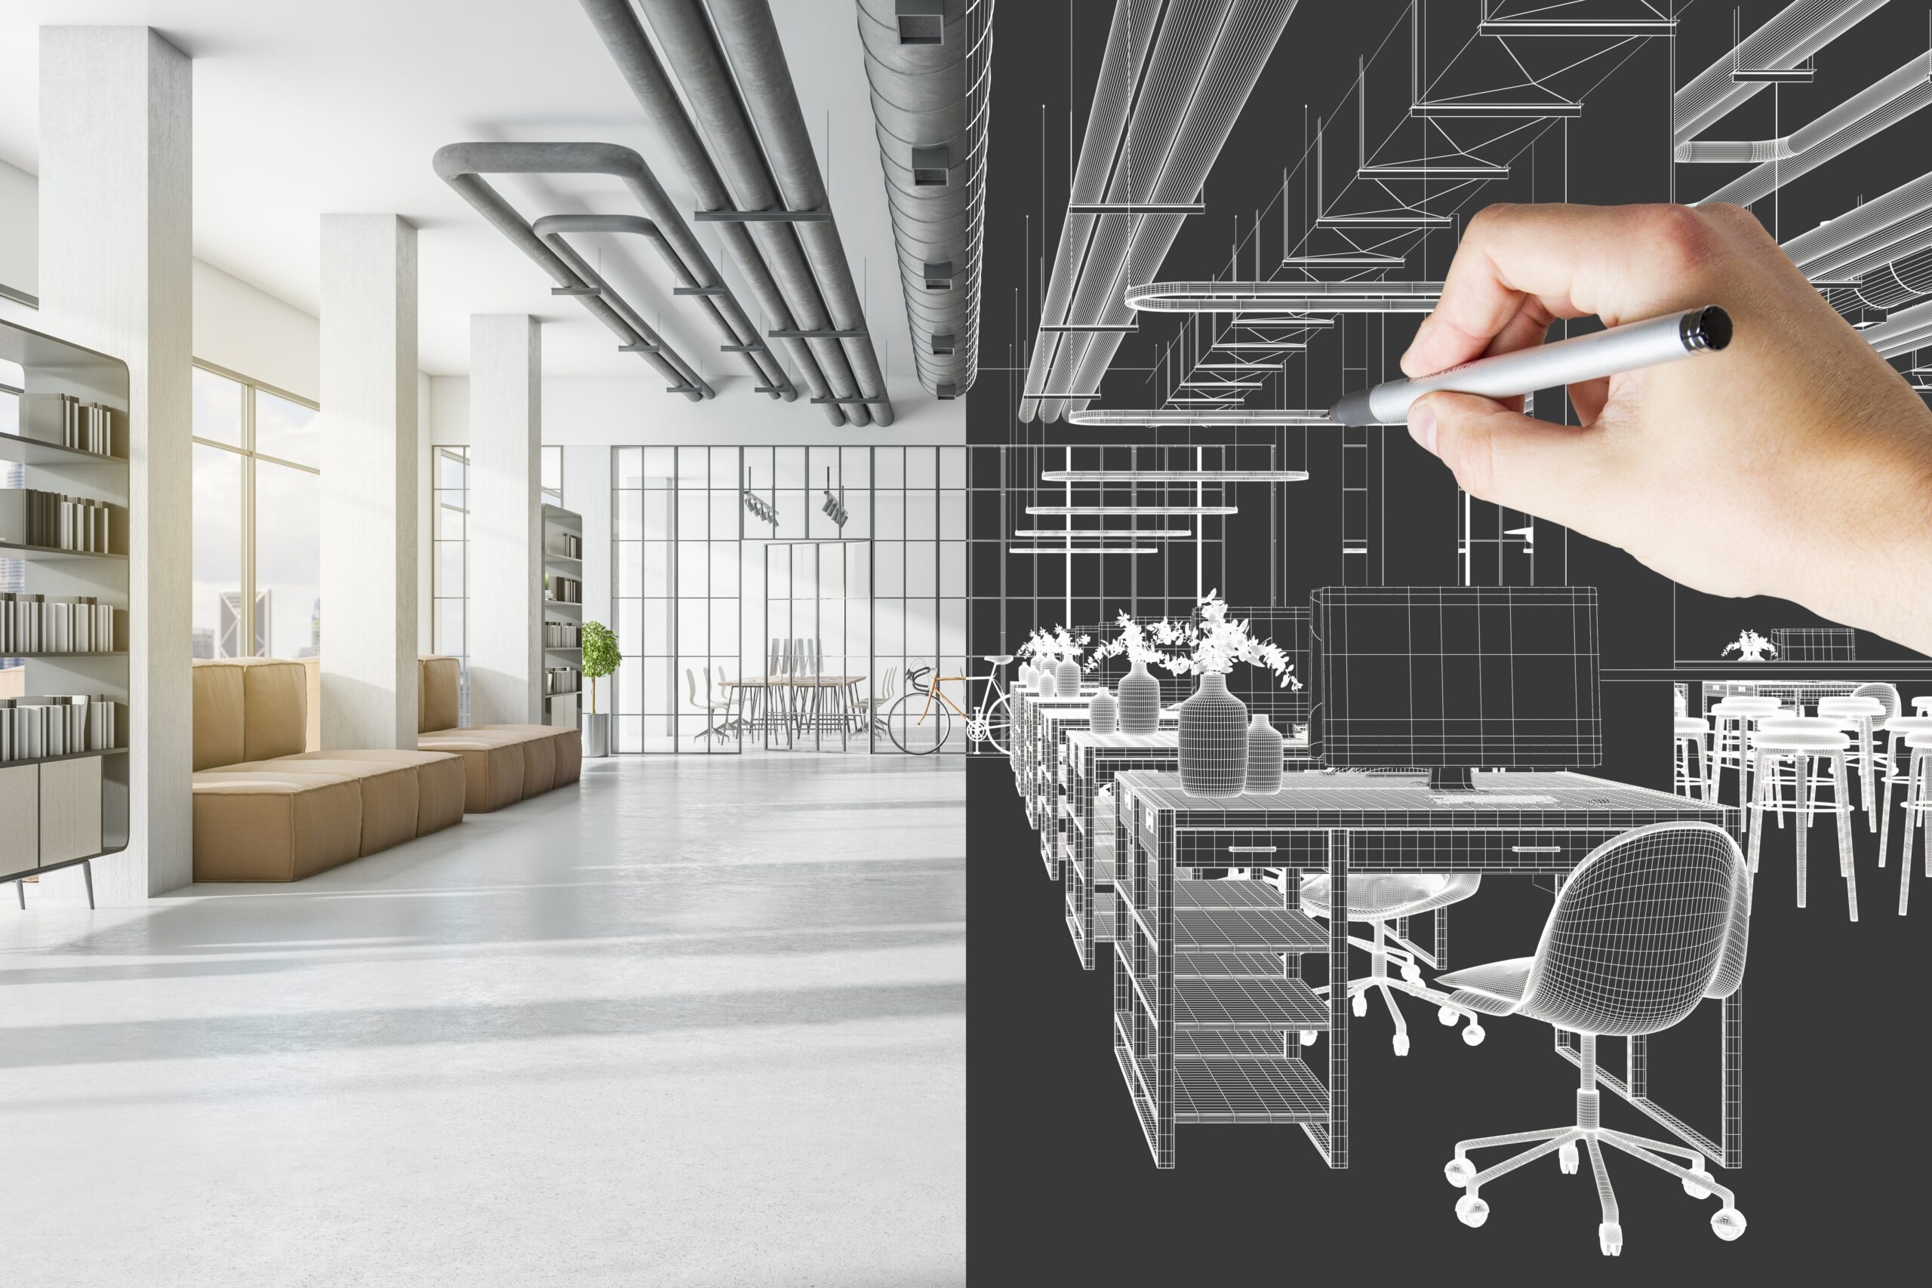
In a business environment, a functional yet attractive interior is crucial. Many clients find it difficult to visualize the realization of a design on paper. Therefore, the use of 3D designs for interior design is increasing. This gives clients a visual representation of their commercial interior design project and allows them to better assess whether the design contributes sufficiently.
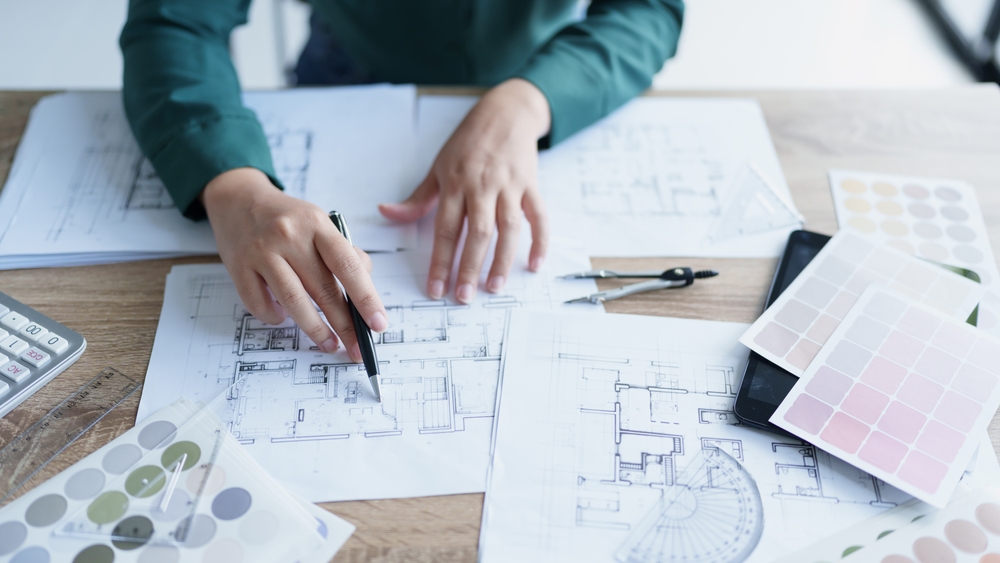
3D design is a digital technique that creates three-dimensional models of interior concepts. Unlike traditional floor plans, 3D models offer a detailed and realistic representation of how a space will look after the design is implemented. This allows clients to gain a better understanding of the interaction between space, color, and materials.
A key advantage of 3D design is the ability to combine colors and materials clearly and visually. By selecting the right colors and materials, the desired atmosphere and functionality of a space can be created. This is especially important for commercial interiors, where appearance and functionality must go hand in hand:
- Colors have a proven influence on employee mood and productivity. Choosing the right colors can improve the work atmosphere.
- For companies, it's important that their interiors align with their brand identity. 3D design allows for the integration of colors that align with the corporate identity.
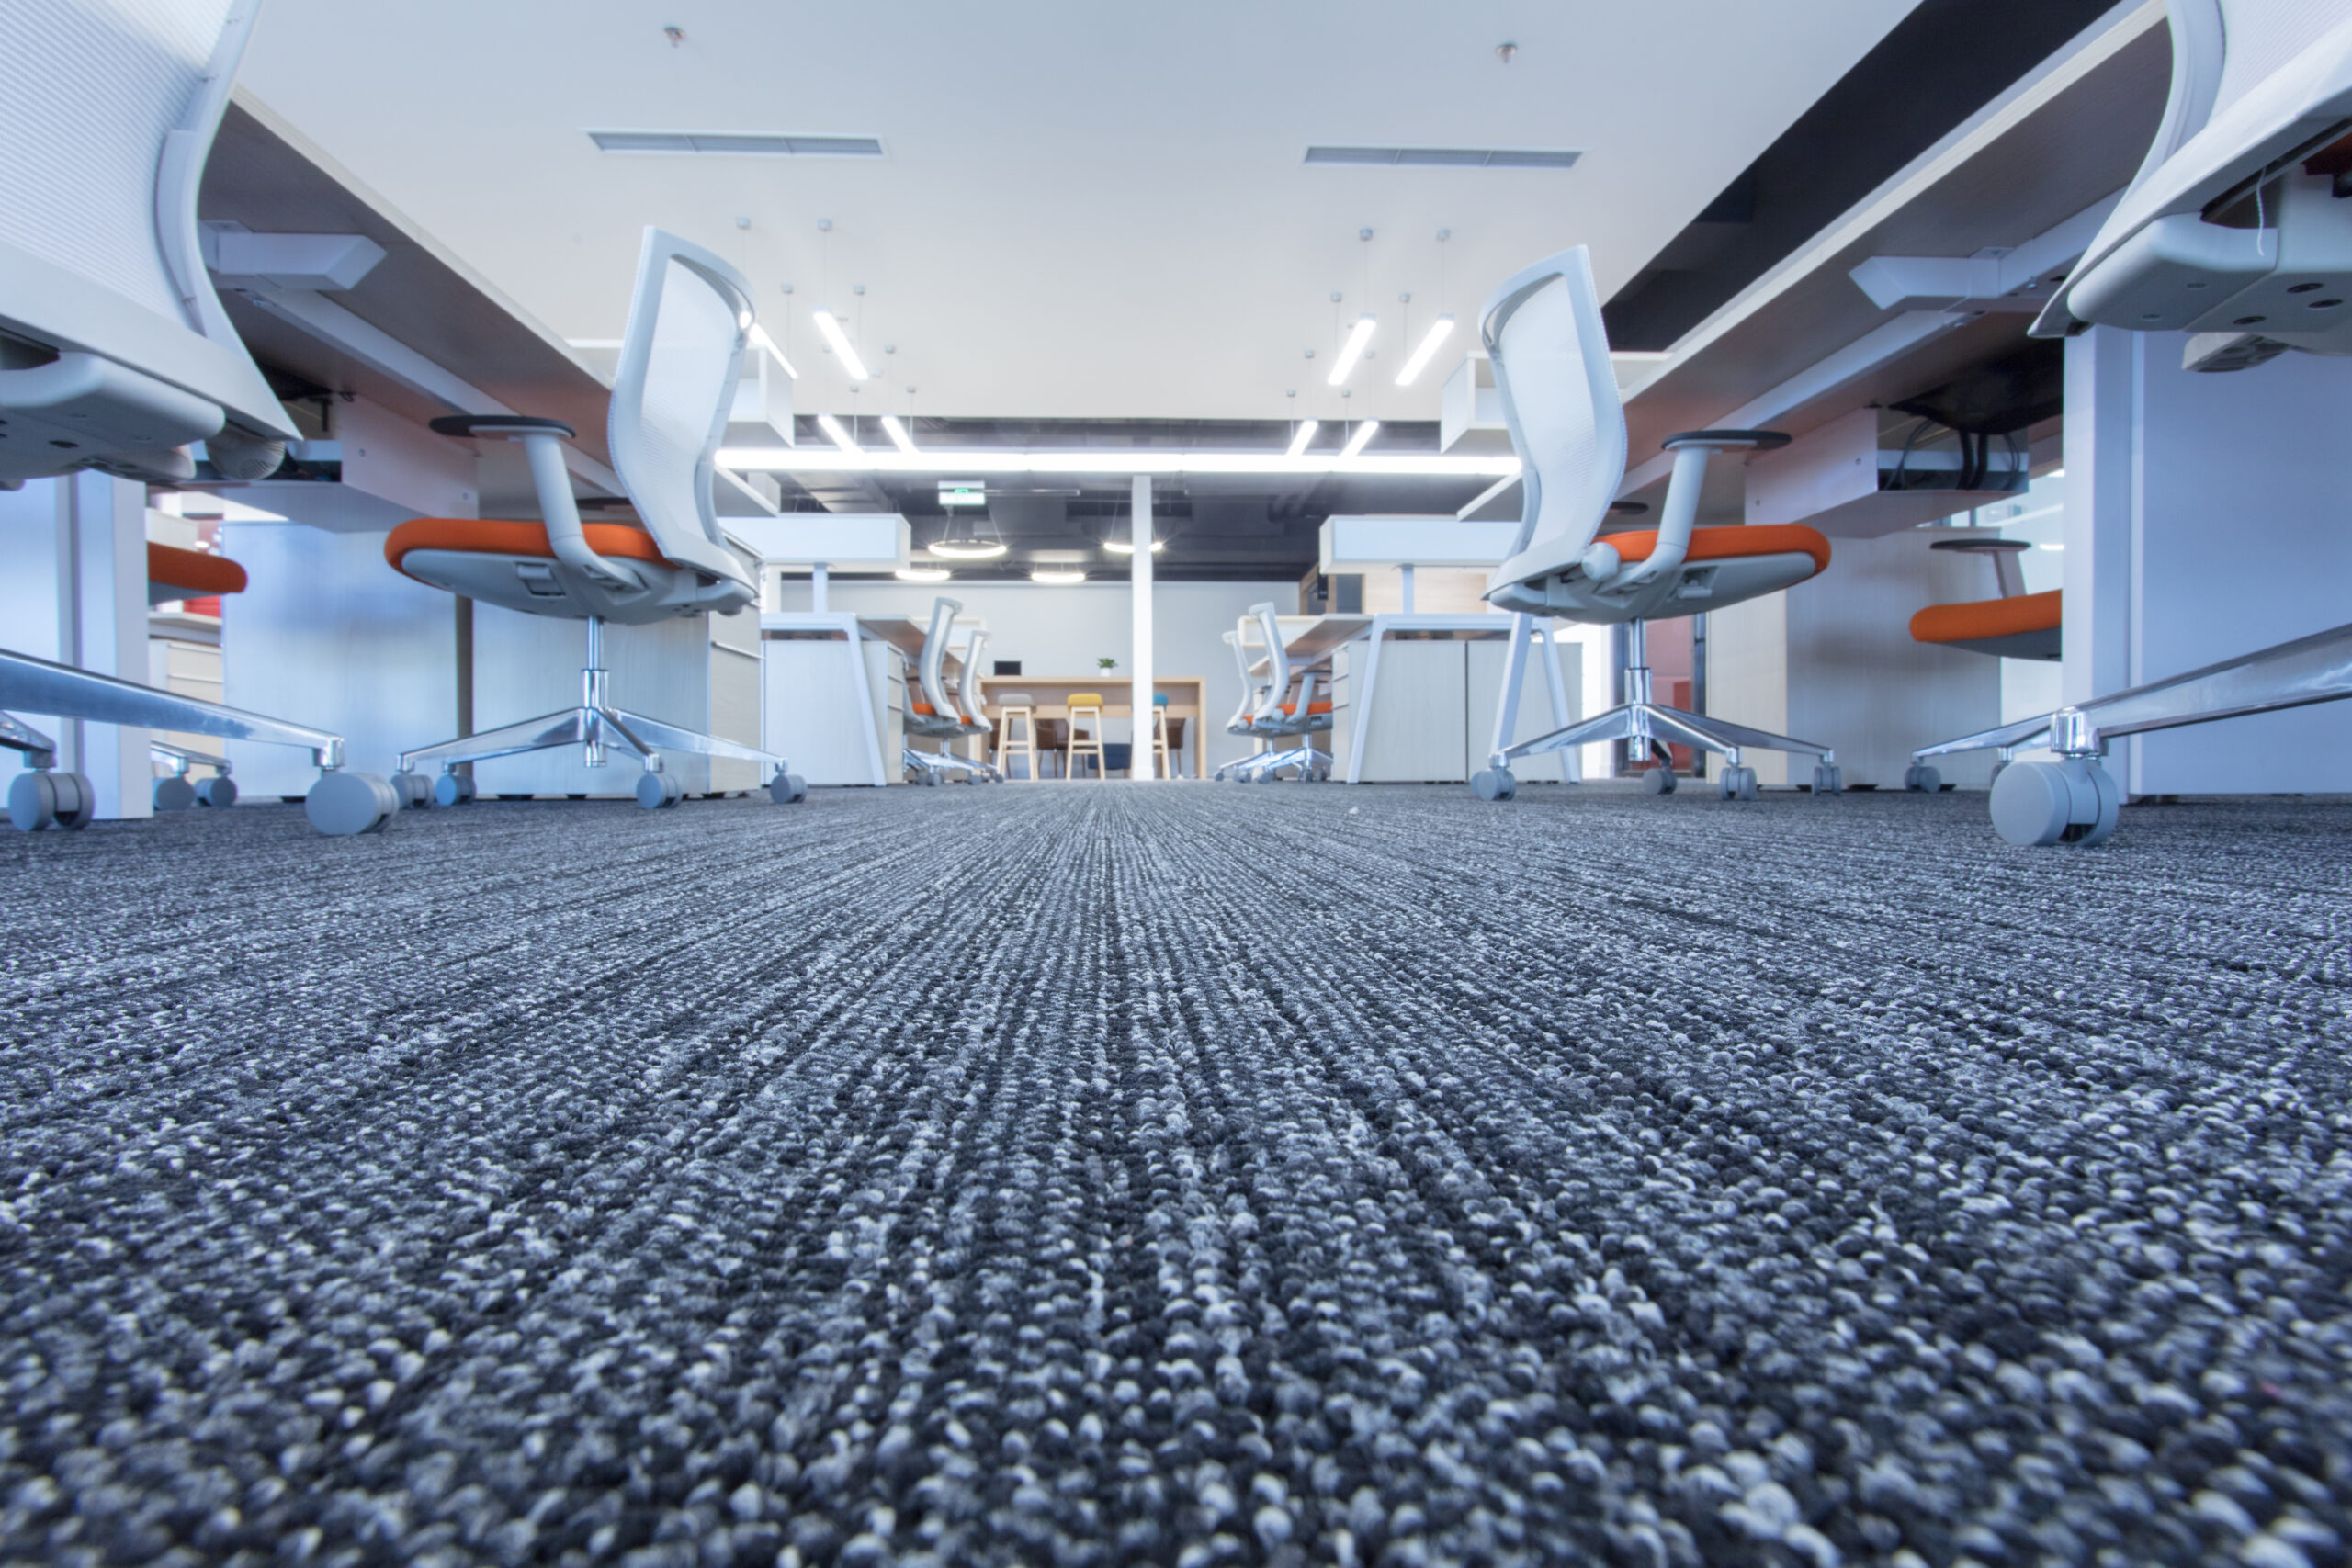
- Materials play a significant role in the design of a business space. The use of different textures and finishes can significantly influence the overall look and feel of an interior. 3D design allows clients to visualize various materials, helping them make informed choices.
The benefits of 3D design, such as improved communication, risk reduction and cost savings, make it an indispensable part of modern interior design.